Embracing Modularity: The Future of Home Design
In 2026, modularity in home design isn’t just a trend—it’s a response to the way we live now. As our lifestyles become increasingly dynamic, the spaces we inhabit need to adapt swiftly and smoothly. Whether it’s accommodating a growing family, working from home, or simply seeking more functional living areas, modular design offers a solution that’s as stylish as it is practical.
What is Modularity in Home Design?
Modularity refers to constructing or assembling a space in a way that allows components to be easily reconfigured or repurposed. Think of it as a living, breathing jigsaw puzzle, where each piece can be moved, replaced, or adjusted to fit your needs at any given time. This philosophy is transforming everything from furniture to entire room layouts, enabling us to create spaces that truly reflect our personal and familial needs.
Examples of Modular Spaces
- A Transforming Living Room: Imagine your living room morphing from a cozy family hangout to a sophisticated dining area with a few quick adjustments. Modular sofas that separate and reattach, foldable dining tables, and adjustable lighting systems are making this possible in homes around the world.
- The Adaptable Bedroom: Bedrooms are no longer just for sleeping. With modular beds that double as storage units and wardrobes with interchangeable panels, these personal sanctuaries are evolving to support a whole range of activities, from morning yoga sessions to late-night work marathons.
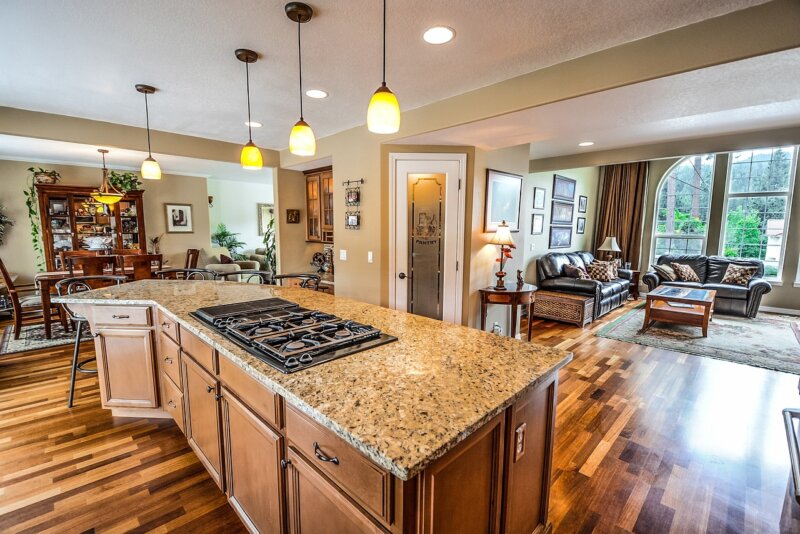
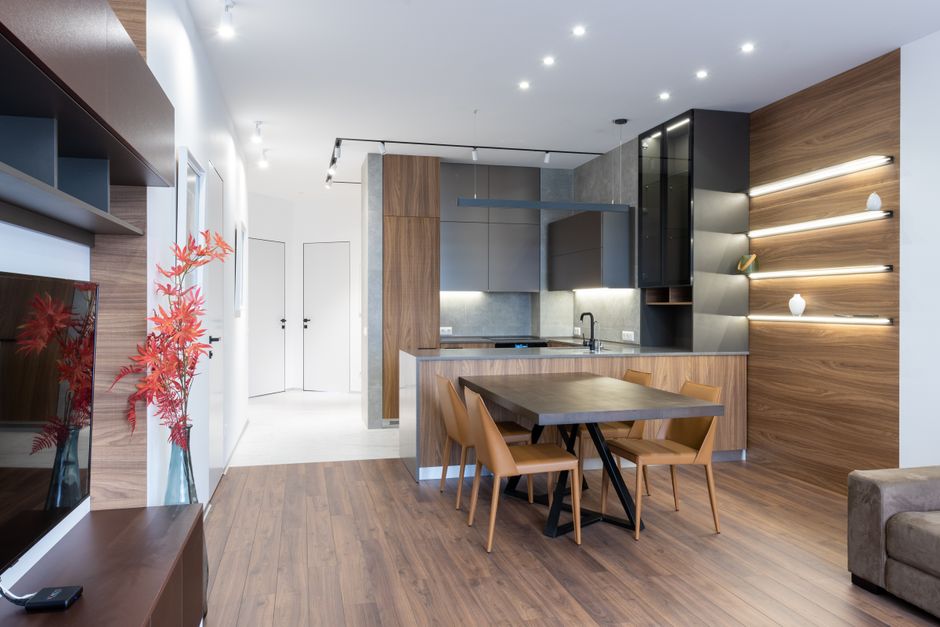
- Kitchen Configurations: As the heart of the home, kitchens benefit immensely from modular design. Islands that can be moved to create more space, cabinets with customizable storage solutions, and appliances that can be easily upgraded are just the beginning.
Materials and Technology: Pushing the Boundaries
Incorporating modular design into your home isn’t just about moving furniture around. It’s about leveraging new materials and technologies that make these transformations possible. Consider the rise of lightweight, durable materials like carbon fiber and advanced plastics, which allow for easy manipulation and long-lasting performance. Additionally, smart home technology integrates seamlessly with modular designs, providing smart lighting, automated systems, and customizable climate control that respond to your living space configurations.
Getting Started with Modularity in Your Home
If you’re intrigued by the possibilities of modular design, here are a few steps to consider:
- Assess Your Needs: Start by identifying the areas of your home that could benefit from greater flexibility. Is it a cramped office space, a cluttered living room, or a kitchen that doesn’t quite meet your culinary ambitions? Consider how you might utilize these spaces differently over time.
- Invest in Key Pieces: Look for furniture and fixtures designed with modularity in mind. Brands like IKEA and West Elm offer modular collections that can serve as the foundation for your adaptable living space.
- Think Beyond Furniture: Remember, modularity isn’t just about furniture—it’s about the entire space. Consider lighting solutions, wall dividers, and flooring options that cater to quick changes and evolving aesthetics.
The Practical Takeaway
As we move further into an era defined by change and versatility, the homes we live in must keep pace. By embracing modular design, you can ensure your space not only meets your current needs but is also poised to adapt to future demands. Whether you’re redesigning a single room or your entire house, starting with a modular mindset offers endless possibilities for customization and personalization.